Showing posts with label studio. Show all posts

Pointy things.

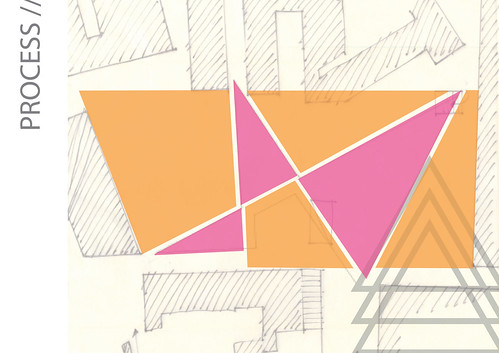
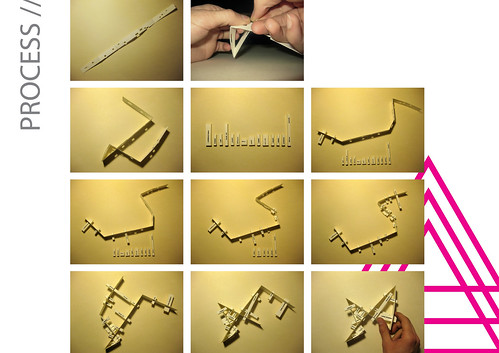
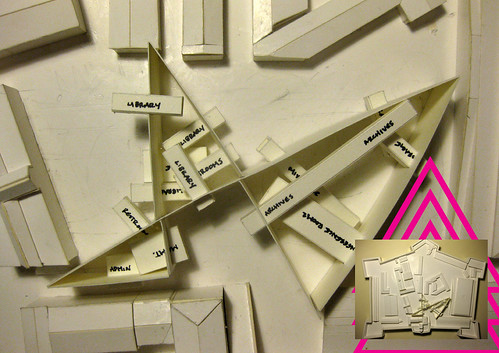
In between jet setting across Europe, I've been devoting (some) time to my studio's proposed project for Florence, a new Mediatheque located within the walls of the Fortezza da Basso.

From the syllabus, under the guidance of Alberto Francini. //

"The new mediatheque will have to become an asset to the city at large.  Both in terms of image and functionality, it will have to become a major forum for the public life of the city.  The design will have to respond to the surrounding context in whatever way deemed appropriate by the student, who will have to support his/her own ideas through a strong design rationale.  The design of the open space has to be integrated with the design of the mediatheque and will have to appeal and respond to contemporary culture and sensibility.


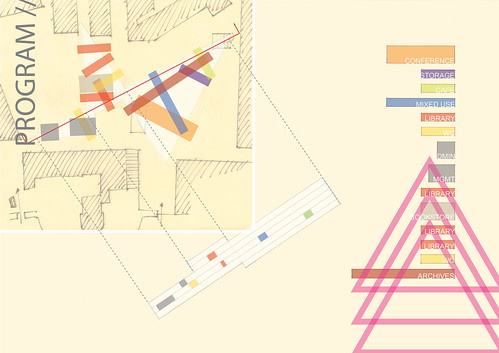
Program //


Lobby / 100 sqmt.
Cafeteria + restaurant / 200 sqmt.
Bookshop / 200 sqmt.
Exhibition space (multi-use) / 200 sqmt.
Restrooms / 100 sqmt


Mediatheque / 250 sqmt.
Emerotheque (video/music) / 150 sqmt.
Library + reading halls / 400 sqmt.
Lecture hall / 400 seats
2 conference rooms / 300 sqmt.
Archives / 200 sqmt.
Storage / 100 sqmt.
Administration + services / 100 sqmt.
Management + production offices / 150 sqmt.
Restrooms / 100 sqmt.

I presented my project at its (then) current state about 3 1/2 weeks ago to a jury consisting of my studio professors and two architects from MDU architetti.  Mid-term reviews before this had always been either a) the last thing I want to do after a week of sleepless final production, or b) a chance to look back and reflect at my massive heap of half-mindless work in hopes of pushing my project forward.  This semester took an alternative route, partially because of my struggles this semester, partly because of the typically light work-load here in Italy.  Reason 1:  I haven't been doing much work.  Backbacking across Europe is way more interesting than studio right now.  Reason 2:  I threw this presentation together without much thought and had a wonderful night of sleep beforehand.  Architectural taboo.  Kick me out of the club.

That said, the project below is still in its baby stages, arriving only now at a concept model and general direction to where I want to take it (and in the last 3 1/2 weeks still hasn't pushed much further).  If you feel inclined, visit my Flickr set for more detailed explanations and to view the presentation at a higher resolution.

In the end though, the project has been well received. The only disappointment I have with that is many times reviewers at juries are more apt to criticize and put down students than become creatively involved in the intention of the project and leave one (me) without any input. So, input is encouraged.

midterm presentation

midterm presentation

midterm presentation

midterm presentation

midterm presentation

midterm presentation

Stuggle / meditation / acceptance.

This semester has been a strong test of my general approval of architecture, and more specifically, my place within it. Of course, I'm not talking physical architecture here, but rather the industry, practice, and teaching of architecture. To sum it up neatly, I've realized for myself, like so many before me, that architecture is a sham and a general waste of time.

I don't know when my resistance to the whole concept began, but being in Italy has definitely proliferated my disdain for architecture to a higher degree. I think this is because my main grief deals with the authenticity of our practice, and for me currently, the authenticity of architectural instruction. Over winter break I picked up a book randomly from the architecture library at school, Architecture Depends by Jeremy Till. I was only able to get through the first few chapters before coming here to Florence, but in it he offers (among other things) an unapologetic criticism of the architecture studio, often humorous, but at the same time painfully true. The main message of the book isn't exactly this, but Till relates the architecture studio to an autonomous culture, trying so desperately to separate itself from society being both self-referential and pushing its own bourgeois stylistic code.

Unfortunately his critiques are incredibly relevant for me when I consider my current existence. But for me it's not so much the professors expecting students to perform at certain standards, thus assimilating into the “society” by using meaningless words, designing projects with catchy one-word concepts, and accepting the aesthetics and trends of contemporary design to name a few, but rather the students' apathetic acceptance of these ludicrous methods. Because let's admit, passive acceptance better guarantees a good grade, and a good grade will eventually lead to an (idealized) well-paying job. I asked a fellow student a while ago, who had said he didn't come into architecture school expecting what he found (being that architecture to him meant the traditional-style house he grew up in), if he truly believed in what he was now doing. In short, his answer was no, and even openly admitted to conforming to the architecture world in assumption that that was what he had to do. And I know that this doesn't just happen at Kent, but that it manifests itself in programs across the world with schools pumping out “architects” who are merely shadows of unsubstantial ideologies.

I said earlier that Italy has been a catalyst for this realization, and in fact being in Florence at this time has very conveniently lined up with my griefs in that being here has proliferated my hated towards the inauthentic. Here in Florence I have been unexpectedly bombarded with fakery...namely the presence of tourism as an industry and all the atrocious things that spring from it...more so than anything I could have experienced before in Ohio where tourism is admittedly a foreign concept in the realms of coexisting with everyday life. So it bothers me, and I mean this in the worst possible way, that Florence is a Renaissance amusement park. This amusement park is only fun if you remain ignorant to truth, believing that everything around you really is from past eras, traditional, and authentically "Italian" as the people here want the world to believe. In fact, so much here is a sham that the boundaries between what is faking authenticity and truly authentic are horribly blurred and almost indistinguishable. To complicate this, when I try to seek out the authentically Italian I don't know where to start because I don't know what the point of originality is here. But more than that, ironically attempting to study contemporary architecture in a culture that is outright against what I am here to learn would make anyone uneasy and a little bit disillusioned.


So what do I do and how do I reconcile the fact that the world that I am a part of and feeding into is so inauthentic? My response thus far has been a complete lack of motivation or inspiration and the work I've done in studio to this point would reflect that. And what does that say about me if I realize all of this but still remain without a single creative urge? Is the joke ultimately on me, because I can observe all of this in incredible anguish and nobody cares? I came into architecture with a very innocent and naive aspiration of changing something about the world, but I never would have thought that I would end up wanting to change something about architecture. And I find that very disheartening.

Certainly the story doesn't end here, but starts here. In the case of studio, motivation has (somehow) found me again and over the past two weeks I managed to push my project (slightly) forward. My battle with authenticity is just beginning and I think that accepting this is probably the best step I can take at this point. A friend recently reminded me that school is about finding yourself and what you're actually interested in, despite the polluted situation we find ourselves in. I'd like to think that this personal battle is evidence that I'm doing exactly that, but if not, then it at the very least helps keep it all in perspective.

Questioning the precedent.

I'm not sure that I believe in the concept of precedent studies, regardless, I was asked by my studio professor(s) to compile a study of previous architectural projects to present in class tomorrow.  Around five or so buildings would suffice.

So, here are images of my precedents.  None of them buildings.  Some more architectural than others.


There is a common theme of immersive, interactive environments.  The last image of the reactable is a bit redundant, but more specifically emphasizes how technology can be approached in the new mediatheque.  I think the beneficial aspect of precedents fills my head with inspiration, something I would do naturally, now it's just recorded on paper.  But studying other libraries prior to the design of our own library steps dangerously close to the copy and paste territory of ideas, as well as making me question the whole purpose of the design studio.  It should be a think lab, not a taste filter.

Here are links to the projects above >>>

Volume
Contact
Blind light
Experiencing the void
The Reactable

Knock knock...

Good news, taking Structural Systems 1 over the summer paid off. I got an 'A' bringing my overall grade point average up .04 units. Will not taking the course this coming fall allow me to focus on my other classes like studio and ET 1? Let's hope so...

Anyway, third year is only 10 days away. I have Strand, who I took second semester of first year, and I couldn't be more excited. Should be an awesome semester and hopefully only a precursor to an even more awesome Italy semester.

Ready to get back into the swing of things after my dismal and under-stimulating summer.


Oh, and I had a weird dream last night. Hopefully sketches to come soon.

Sro housing + market.

The dust has settled on another year of architecture school and in the new-found clarity, I realize that I am now a third year and only one semester away from the Italy semester abroad.

To begin to summarize the latest project, I'll start at the end; my jury review. It was by far the strangest yet for many reasons but for one I don't think I received any actual critique. Instead, the jurors were more interested in why this idea would be practical instead of thinking about the theoretical implications of the design. This brings up a debate on architectural teaching ideology but my personal belief is while in architectural school, no matter how hard we as students try to make something 'real', all of these projects are going to be exploratory, so I think there's often no point in attempting a practical project.

ANYWAY, rant aside, here is some evidence of the preliminary investigations.

> image coming soon < For our final project of second year we were asked to design a Single Resident Occupancy (SRO) housing complex with a daily market for public use somehow incorporated. Attempting to do most of the designing through perspective hand drawing, we began by sketching a single living unit that could be somehow aggregated into any/all directions. I realized that by shifting my units down in the y-direction I could combine floor/wall/ceiling surfaces into a single undulating ribbon thereby connecting multiply spaces into one. What happens then is inhabitants in one unit can peer down/up into the units diagonally adjacent to them. This motif brought about the idea of surveillance.


Since SROs are commonly corrupt establishments known for human trafficking, illegal drug trading, various other crimes, and the like I wanted to take an idea normally thought of as a negative and turn it into a positive, thus creating an SRO that actively influences its residents in a positive manner. In the end, this system of surveillance creates a network of accountability since you can never be sure if someone is looking or not looking at you. Because SROs are places where people come to get back on their feet, to me it seems only logical.

The form-parti of the building lays the spaces out into a block of residential units, an adjacent block of community programs (laundry, kitchen, assembly room, etc.), and an urban ground floor dedicated to the public market.


One of the biggest problems with the design for me was creating a solution for the exterior skin. What I decided on was a conceptual screen comprised of the same undulating unit motif that could become more opaque/transparent based on its relation to the interior functions. As well, the idea of surveillance is further saturated into the overall design by creating various degrees of visibility through the screen. Occupiers of the interior can peer incognito to the outside world in some areas, while becoming completely exposed to the outside in other areas. I don't know if I particularly like what I did with the skin, but I think my doubt stems from my inability to properly render what I was seeing in my head.


Overall, I think my design posed some interesting questions about the the project in general. I never want to be boring, and this definitely isn't if my jury was any indication. BUT, I still think some things could have been done differently, some ideas pushed further, or other things left out entirely. Again I always feel like I run out of time and still need to figure out how to manage my priorities and time when it comes to final production. There aren't any pictures of my final model yet because my final model was actually my prelim and I'm completely ashamed of it, haha.

So, here's to next year.

The end of second year.


Preliminary investigations for our final project of second year studio have commenced. After the last project, it's nice to have a new start. But, as all of us in studio understand, the project's success will heavily influence our final grades for the semester, making this project incredibly important. At this point, I think I have a lot to make up for after the last two projects; if not for the sake of my studio professor, definitely for my own personal reasons. I'm feeling optimistic though. The project is similar to the final project of last semester. Although that project was well-received, I had accumulated [many] failures throughout the course of the project. It's not that they were failures maybe, more just things that I knew I could find a better solution for, but never cared enough to push towards something that was actually better. [Such as undesirable public stairwells, problematic room layouts, and the like.] Since I've potentially already make these mistakes, I think that will help me dwell more on things more architecturally interesting. At least, that's the hope.

The project is single room occupancy housing [intended for low-income residents, etc. a.k.a SROs] with a public market somehow integrated into the typology. The project is sited in Cleveland adjacent to Shaker Square in Shaker Heights at the corner of E 130th St and Shaker Blvd. We did a site visit prior to spring break and got a good sense for the community. The site itself is in an awkward place, sorta wedged behind the formal commercial building within the square and adjacent to a residential neighborhood comprised of single family residences. Whatever we design, it seems it will somehow loom over both the square and the houses. Across the street is the Rapid Transit system and a tall apartment building. I'll post more soon on the beginnings of our design process.


store fronts within shaker square.


the site.

Kent independent film center.

Our second project in Design Studio 2 has finally come to a close. We had an informal jury directly following the turn-in at 1:10p. Needless to say, I was pretty tired and had only slept 16 hours in the span of 5 days in hopes that I would finish with a final project I could be proud of. To my amazement, my work once again came up short of my expectations. I didn't finish a section, plan, and elevation, and didn't even come close to touching the drawing I really wanted to do; a multi-view immersive perspective. Oh well, I'm only human, I suppose.

Our site was given as the corner of water and main in downtown Kent, Ohio. The program > an independent film center for recreation [movie theater], implementation [movie-making], and education [film-school]. To begin these projects there is always a process which is essentially given to us and guided by our studio instructor. Frankly, this was the most confusing and nonsensical process I've ever been through. We began by observing a movement throughout the site. There wasn't much going on, it was the dead of winter and everything was covered in snow and ice; but I was drawn to the Cuyahoga River which the site confronts. After some investigation in this we had to research a movement/technique in film-making, I chose film noir. Some of these discussions lead to the introduction of 'tensegrity', which I spent some time replicating. Then we had precedent studies in which we had to essentially publish a book on a certain project, which for my team was Diller Scofidio + Renfro's plan for The Lincoln Center and Alice Tully Hall. Eventually we began constructing program relationship vignettes and then FINALLY built a sketch model. Once we reached this last point we had two weeks until the due date. Awesome.

It's hard to say what I got out of this schizophrenic design process. It was incredibly hard to relate one idea to the next and to keep moving forward. Because of that, I feel my final design, although good, was lacking. I still like it though, maybe I'm just being hard on myself. I definitely feel as though there was a lack of interest from my professor during the 6 week project. He would be excited to talk about tensegrity, Archigram, or the Tate Modern installation, but as soon as the discussion led to what I was actually producing, we would hit a wall. I still don't know how he felt about the whole thing. Awaiting the grade to beam to my inbox.


Anyway, here are the basic floor plans. My main idea went with opposing forces; I first separated the three main programmatic components to give them each a formal identity and so that they could each impose on the other (without separation, there could be no opposition). This allowed a large public pavilion within a semi-interior condition of the building. One of our discussions had to do with Hitchcock's Rear Window in which all the drama takes place in one set. The public would be able to sit on a bleacher-style form in the center and view activity in all three zones of the building from one place. As well, the plans are kept largely open with few interior walls in order to foster a sense of involvement within the building itself and the broader community.


The sections reveal cuts through the building to allow more light into the interior and to gain views from one floor to another across disparate programs.


Aesthetically, the design for me recalls the impression of a geode, whose surface has been chipped away to reveal a crystal interior, defined in this iteration as a triangulated glass curtain wall.